Design in progress
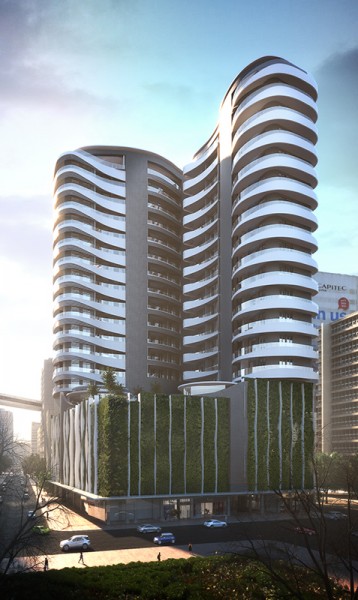
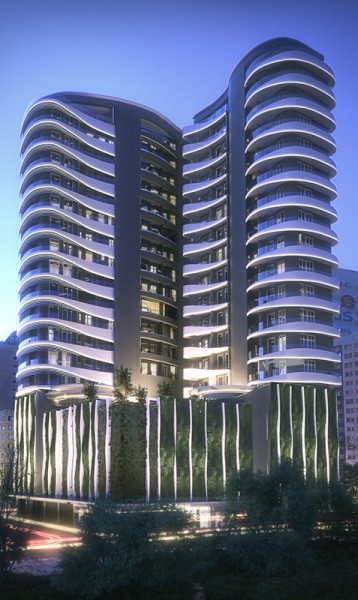
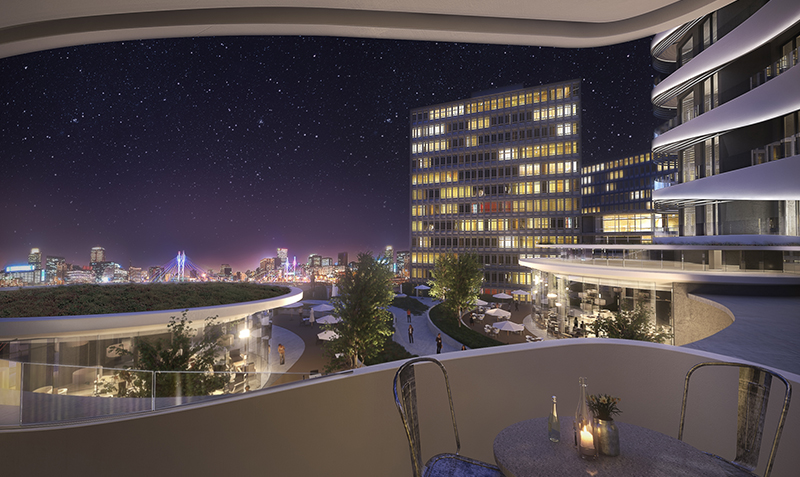
A new inner city mixed use development in Johannesburg comprising of retail on the ground floor, a five storey parkade and contemporary twelve storey apartment building above that was conceived to be a new land mark for the city.
JOB ROLEFirst Name Last Name