

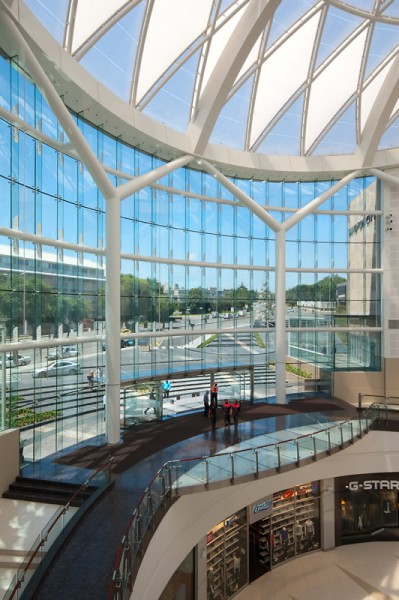

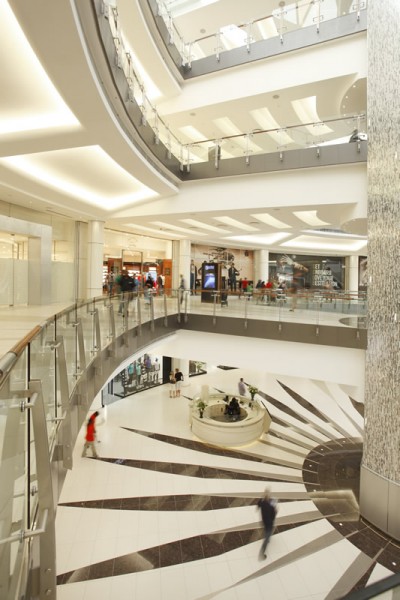
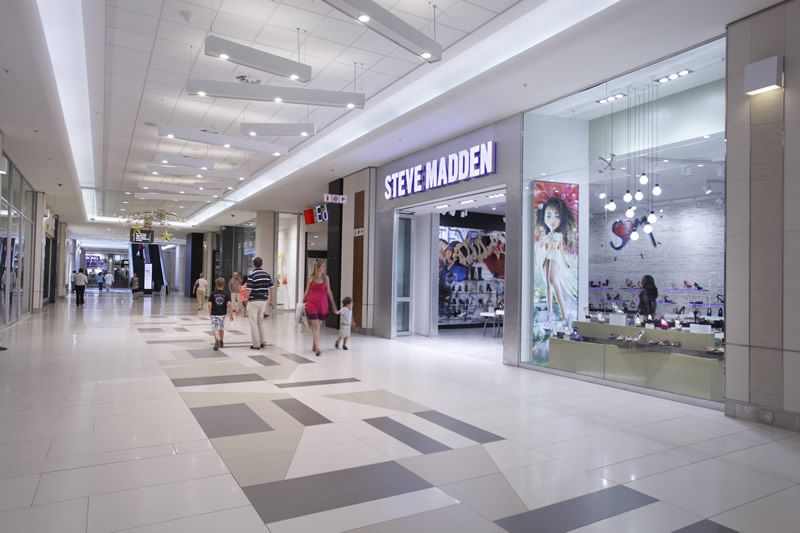
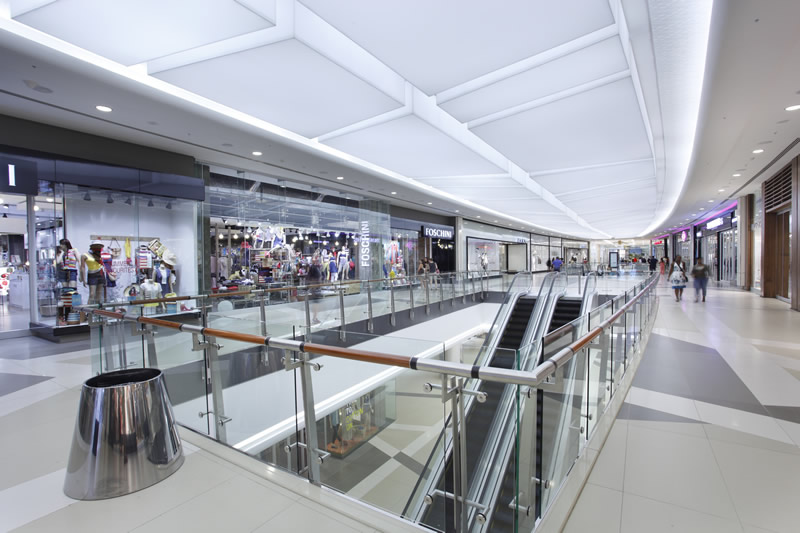

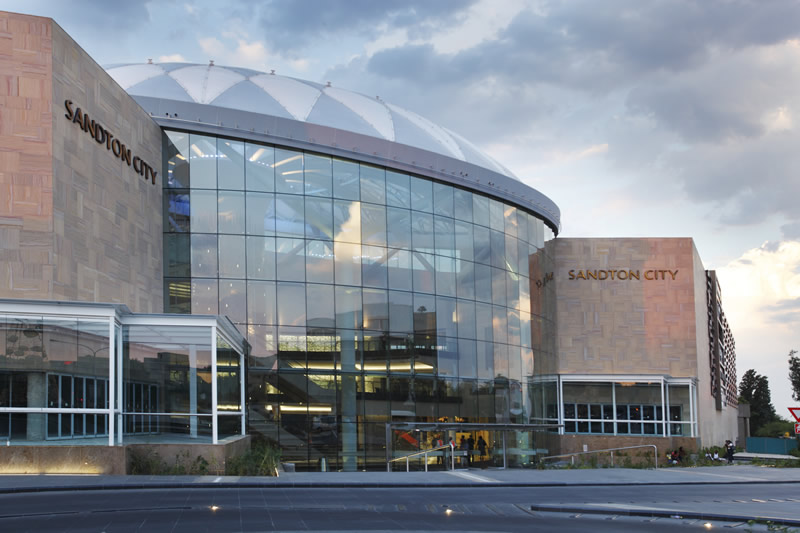

Designed by MDS Architecture in association with RTKL Architects and MMA Architects, the Protea Court and South-east extension to the centre added 30 000m2 of gross lettable area, taking the complex to a massive 150 000m2 GLA. The repositioning features a multi-volume entrance court and new street address that accesses two levels of retail, two levels of parking and an additional two future parking levels via escalators and passenger lifts.
AWARDS:
2012 SACSC Retail Design and Development Awards, Overall Winner, Spectrum Award
2012 SACSC Retail Design and Development Awards, Category Winner, Renovation / Expansion
2012 SAPOA Award for Innovative Excellence in Property Development, Refurbishment Category
2011 International Property Awards, Best Mixed-Use Architecture Award, Africa
2011 International Property Awards, 5 Star Mixed-Use Architecture Award, South Africa
2011 Construction World, Best Project Award, Retail Category
2011 Steel Awards, Overall Winner